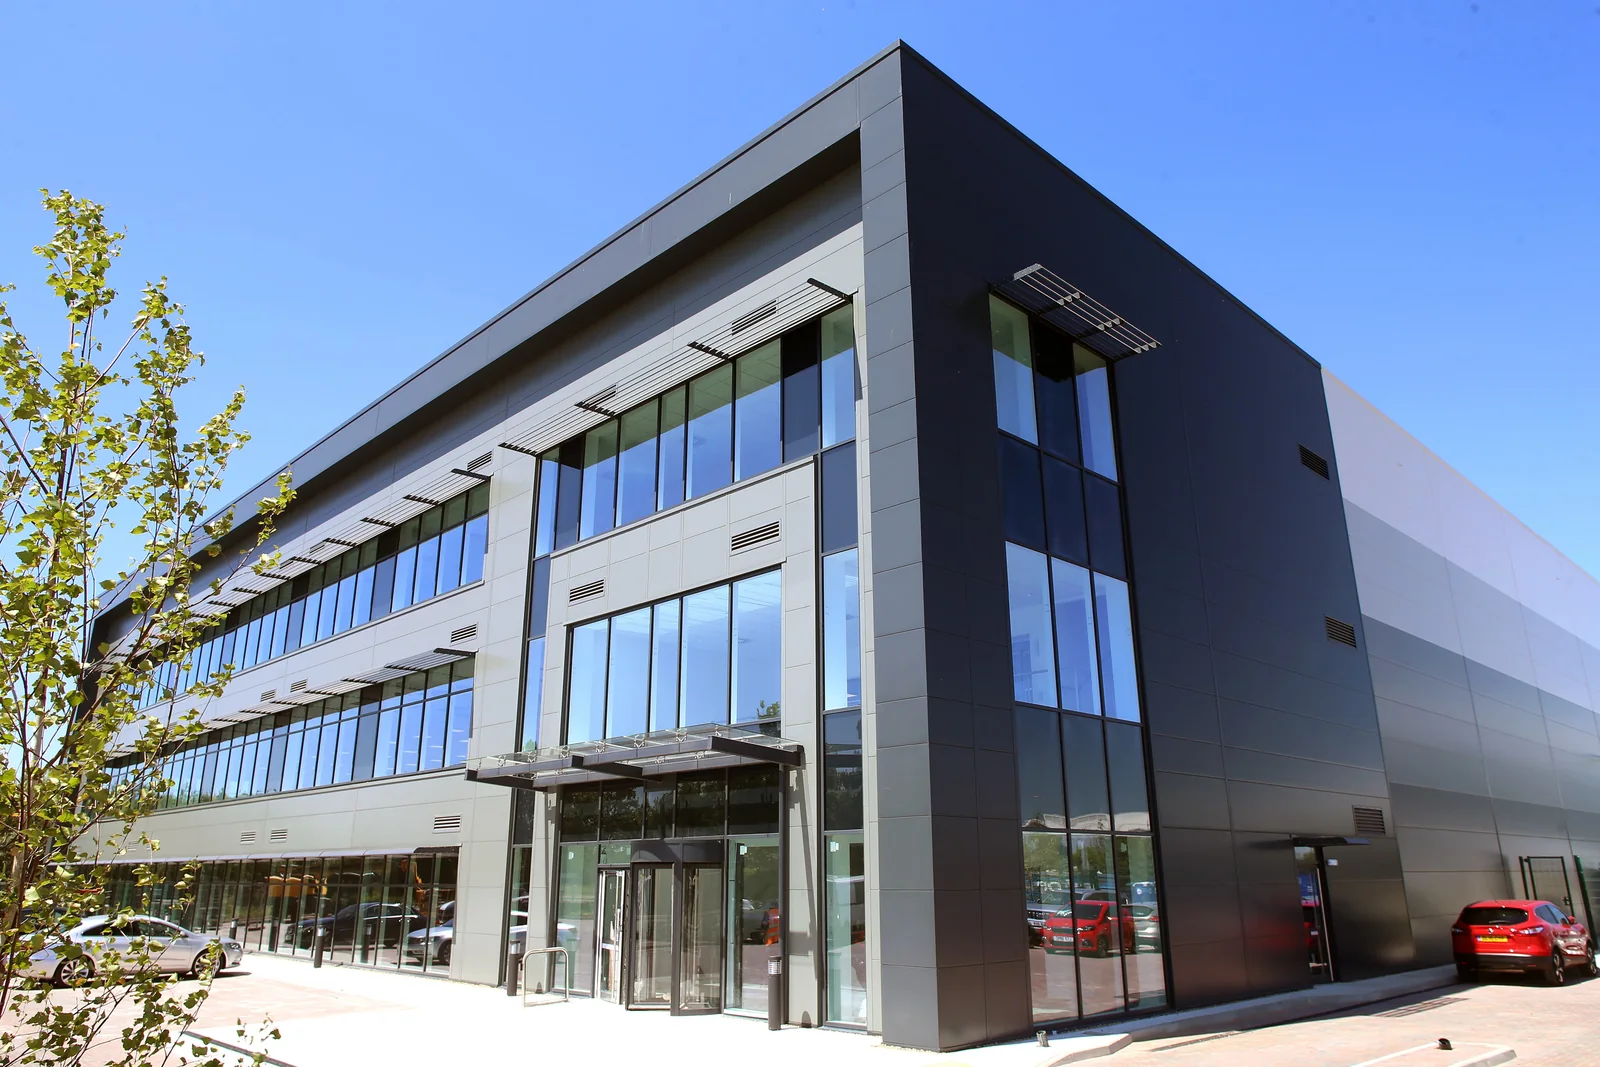
Archer Road
Aluminium glazing and entrances that bring a consistent appearance to a retail and leisure development.
View project

Commercial aluminium doors for customer entrances, staff access and glazed screens. Made to your specification, with hardware, thresholds and door operation planned for the building’s daily use.
Your entrance introduces the building and handles the daily movement of staff, customers and visitors. Its appearance matters, but so do the opening arrangement, hardware and ease of use.
As aluminium entrance door manufacturers, we produce individual doors and entrances within glazed screens. Supply-only and installation options serve commercial and industrial projects across the UK.
A door is more than a frame and glass. Opening width, handing, thresholds, handles, closers and locking arrangements all affect how the entrance operates. We discuss these details with your team alongside the aluminium system, glazing and finish.
Where access control is required, the door hardware and electrical interfaces need to be planned together. Your design team should identify security, accessibility, fire and escape requirements early, with supporting evidence matched to the actual door configuration.
AW can work to Secured by Design requirements using an appropriate door configuration. We confirm the available system, glazing and hardware against the relevant certification before agreeing the specification.
When entrance doors sit within curtain walling or beside fixed screens, the framing and finishes should form a coherent elevation. We manufacture doors alongside windows and curtain walling, so those connections can be considered as part of the aluminium work.
We fabricate systems from Schüco, Senior, Smart and Technal. Share a specified manufacturer and range, or talk to us about the entrance you need, so we can discuss suitable options for your building.
For a new building, send your entrance elevations and door schedule. For a replacement entrance, photographs and information about the existing opening help us understand the work, particularly where the premises will remain occupied.
Include your site location, programme and preferred supply option. Identify who is providing access control and any associated electrical work so those interfaces are included in the discussion.
Use the agreed drawing convention and show the opening direction on a plan or elevation, including the viewing side. A clear diagram helps avoid ambiguity between the door schedule, hardware specification and fabrication order.
Aluminium glazing and entrances that bring a consistent appearance to a retail and leisure development.
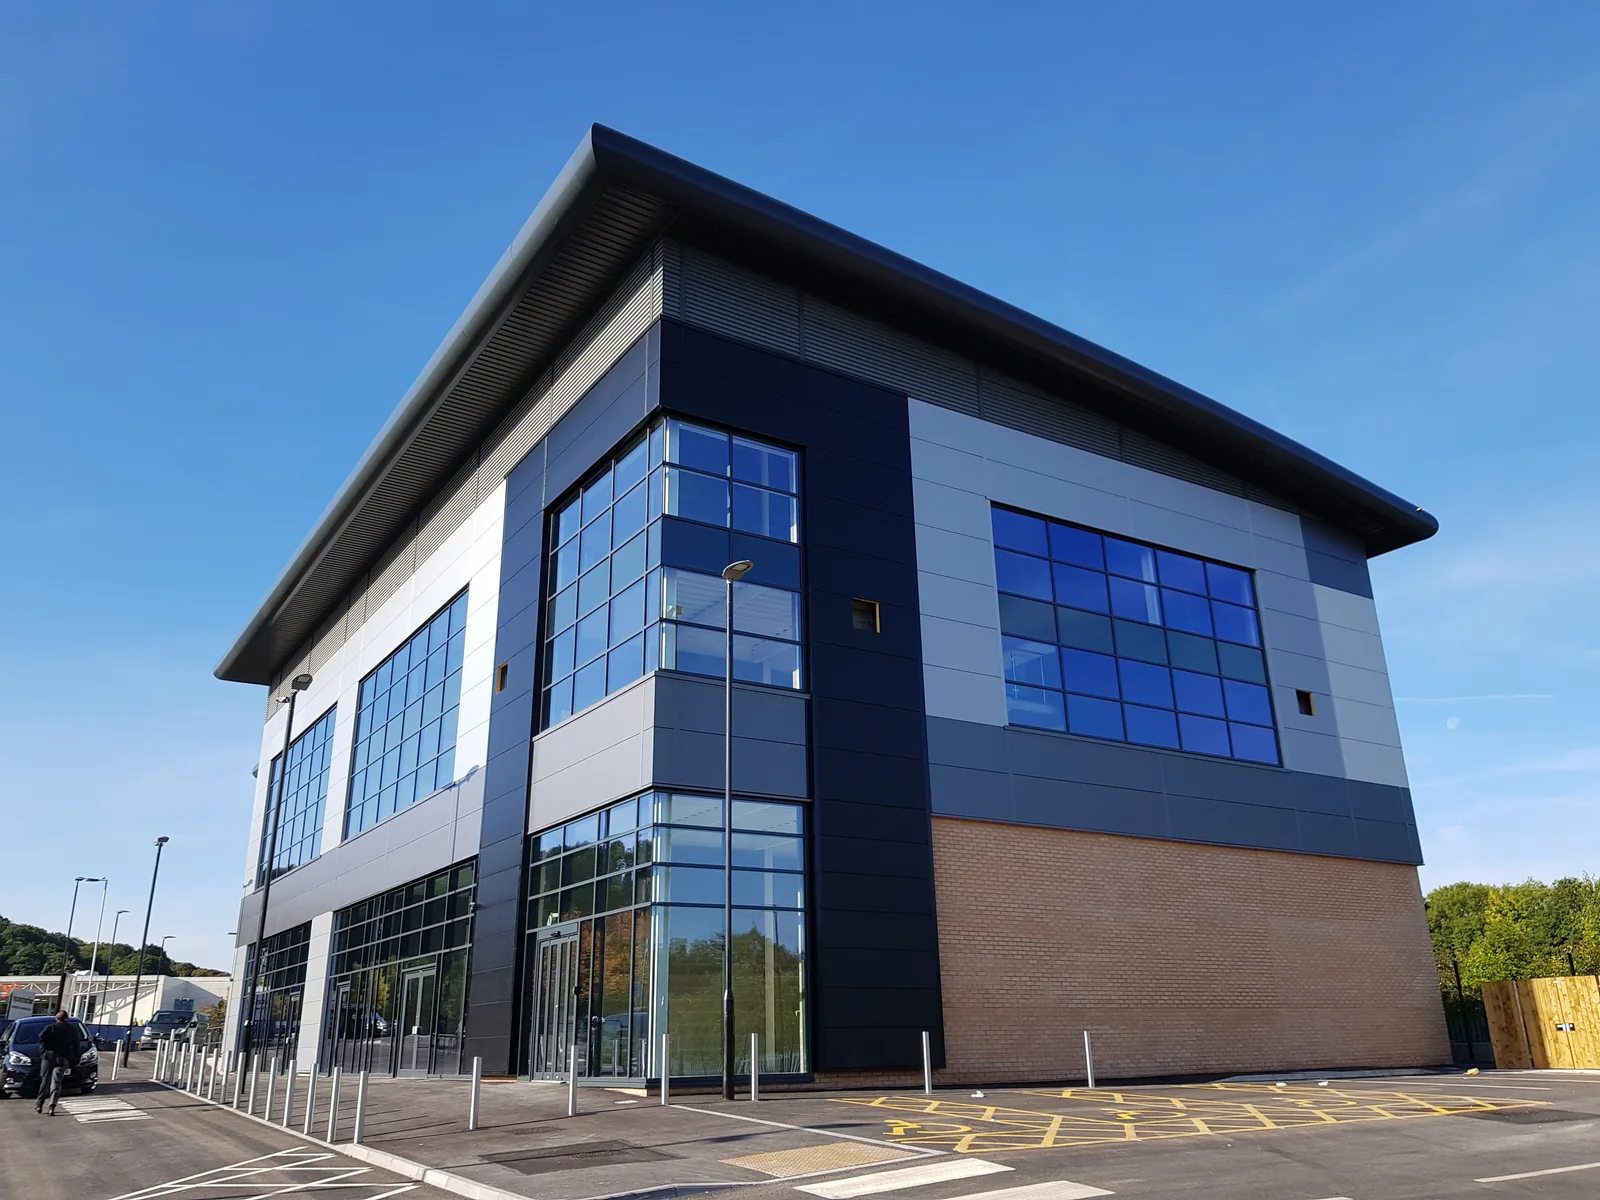
View projectContinuous window lines and a prominent glazed entrance give this commercial building a distinctive frontage.
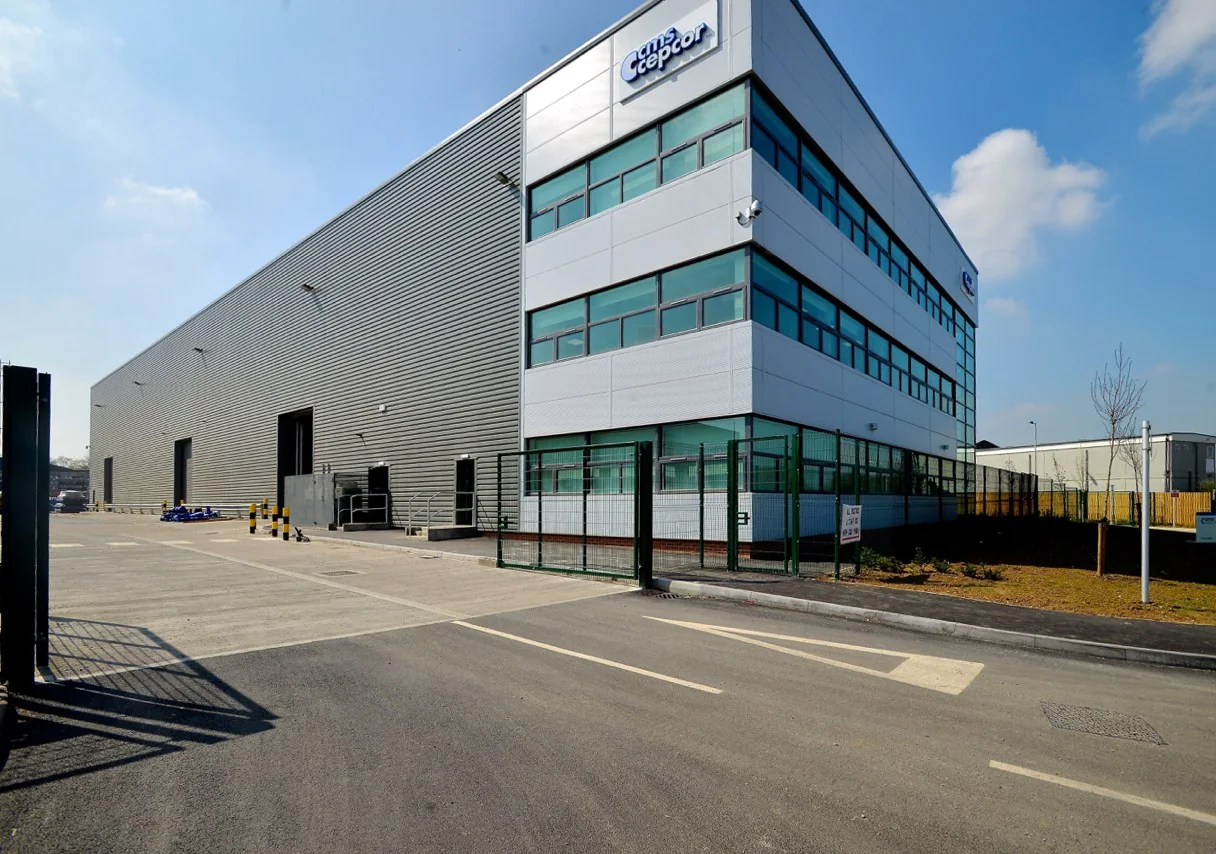
View projectAluminium office glazing creates a clear, consistent frontage alongside a substantial industrial building.
View project