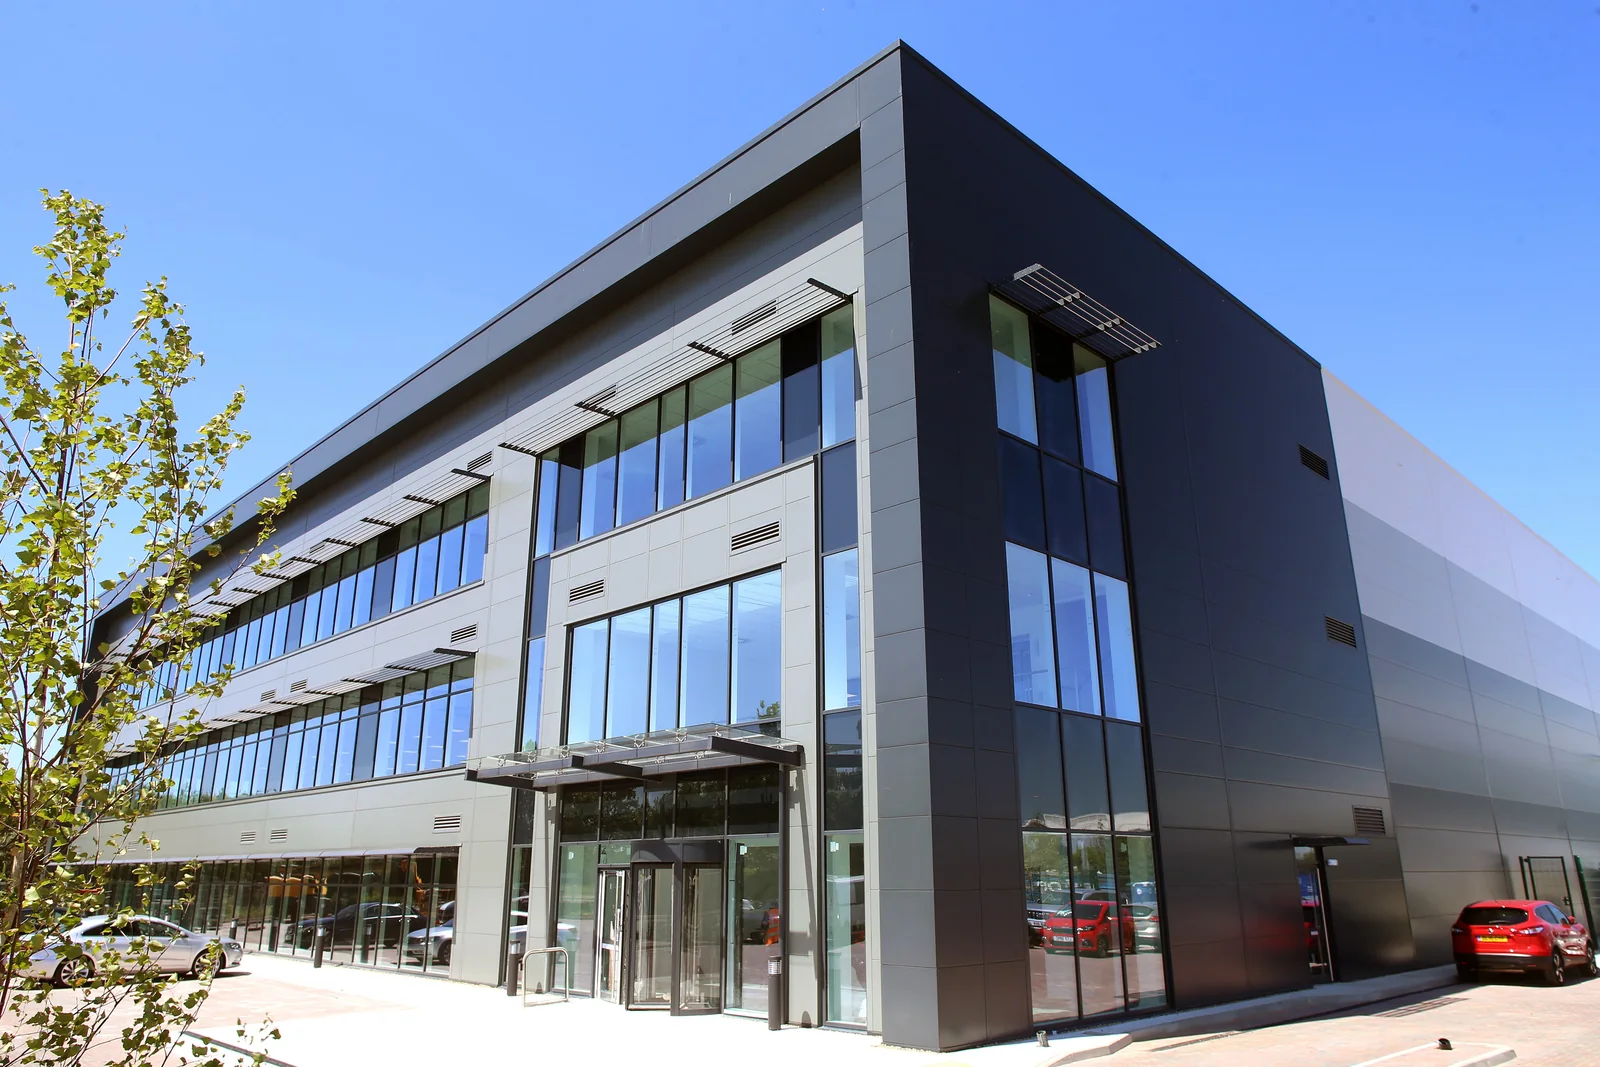
Archer Road
Aluminium glazing and entrances that bring a consistent appearance to a retail and leisure development.
View project
Start with the people using the entrance and how the doors need to operate. A complete door schedule then brings dimensions, glazing, hardware, performance and installation together.
A public entrance, a staff-only door and an entrance to an industrial office may have different patterns of use. Describe who will pass through, how access is managed and whether the opening forms part of a larger glazed screen.
For an existing building, explain what works well and what needs to change. Photographs, opening dimensions and information about occupation during the work help establish the brief.
Give every door a reference that also appears on the drawings. Include quantities and distinguish overall frame dimensions from any required clear opening, so the project team is discussing the same measurements.
Read the schedule alongside the entrance elevation and specification. Identify the following details and mark any items supplied by other trades.
Handles, closers, locking and access-control requirements affect how the doors operate. Discuss these with the selected aluminium system, including any interfaces with electrical contractors or specialist suppliers.
Your design team should identify the accessibility, security, fire and escape requirements for the entrance. They need to be considered in the proposed door and hardware arrangement before manufacture.
Thermal, weather and security information needs to apply to the doors being proposed. Size, glazing, hardware and threshold choices can affect the assembly, so check the supporting information for that configuration.
List specialist requirements explicitly in the specification, including the evidence your project team will need. This allows them to be considered during system selection and quotation.
Doors within curtain walling or fixed screens need compatible framing, drainage and finish details. Include the whole entrance elevation so those interfaces can be reviewed together.
For occupied premises, explain how access will be maintained during the work and whether the installation needs phasing. Establish responsibility for opening preparation and adjoining finishes as part of the scope.
Choose supply-only if your team is managing installation, or ask AW to supply and install. Agree delivery, unloading, site access and the completion information required for handover.
We manufacture commercial aluminium entrance doors in Doncaster for UK projects. Bring us the schedule, elevations and brief to discuss the system, fabrication and next steps.
Aluminium glazing and entrances that bring a consistent appearance to a retail and leisure development.
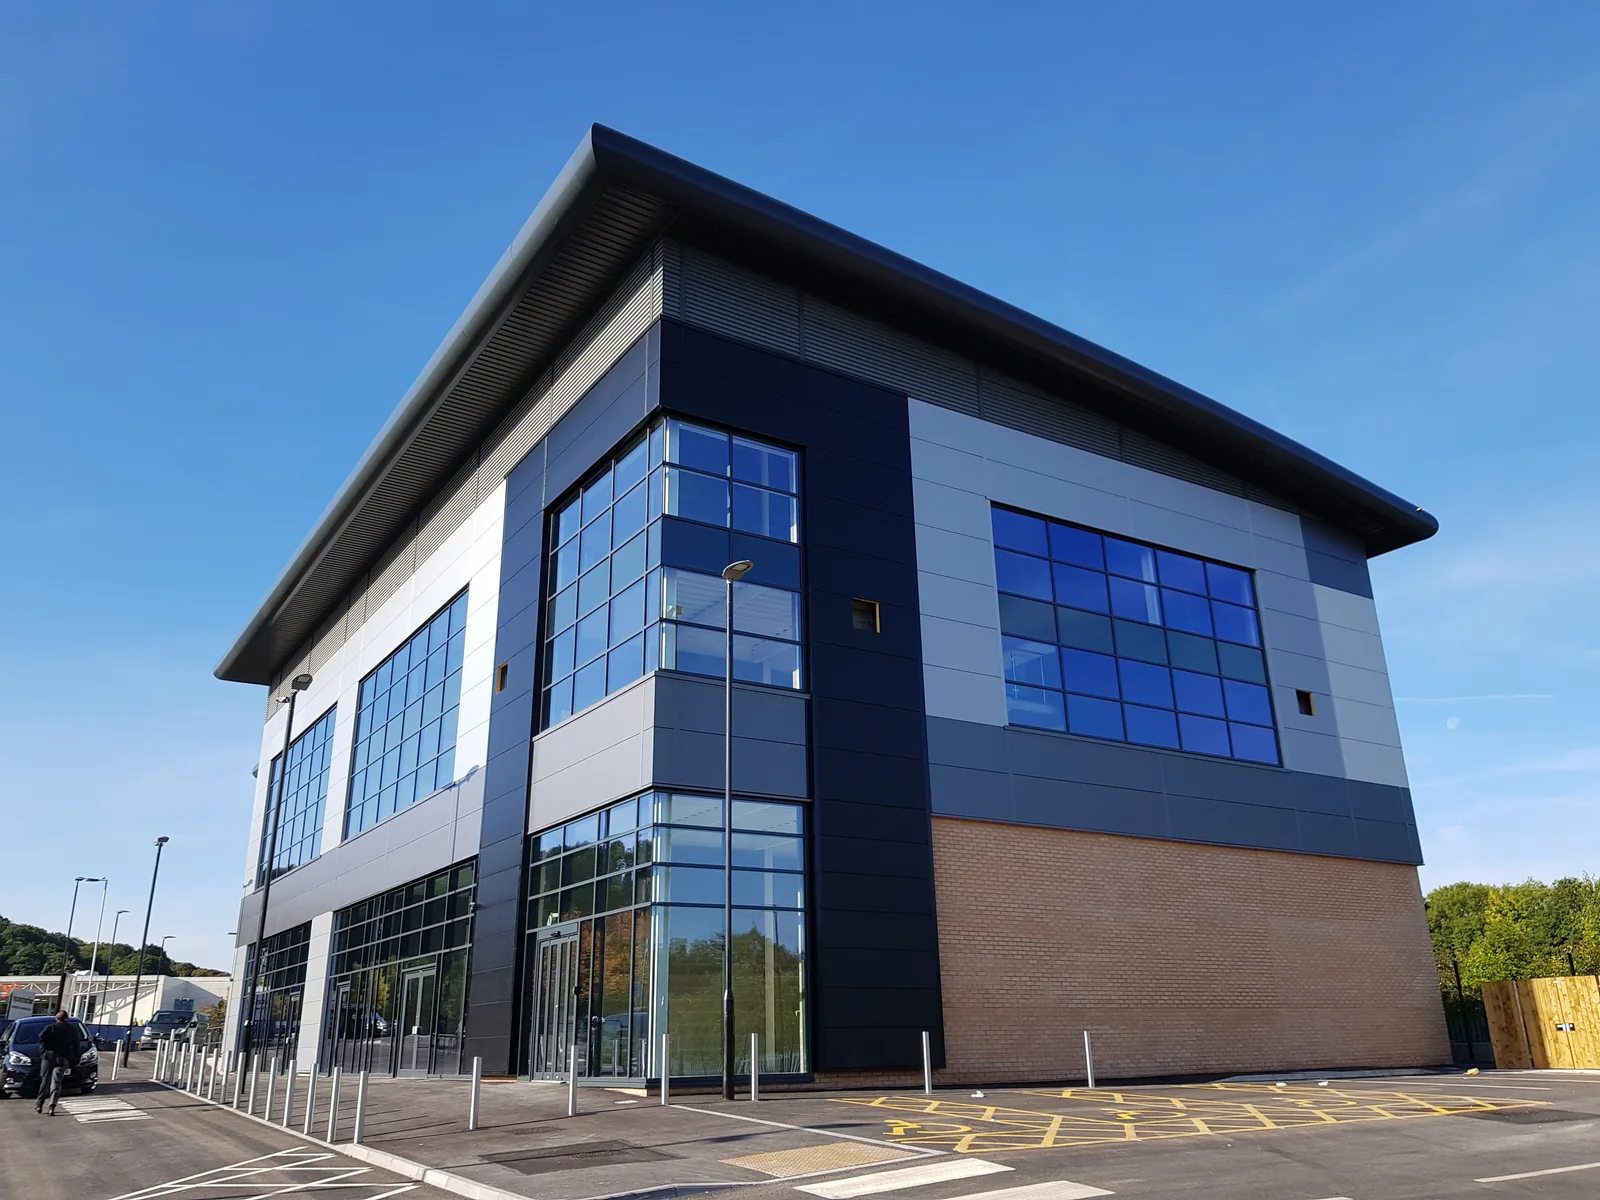
View projectContinuous window lines and a prominent glazed entrance give this commercial building a distinctive frontage.
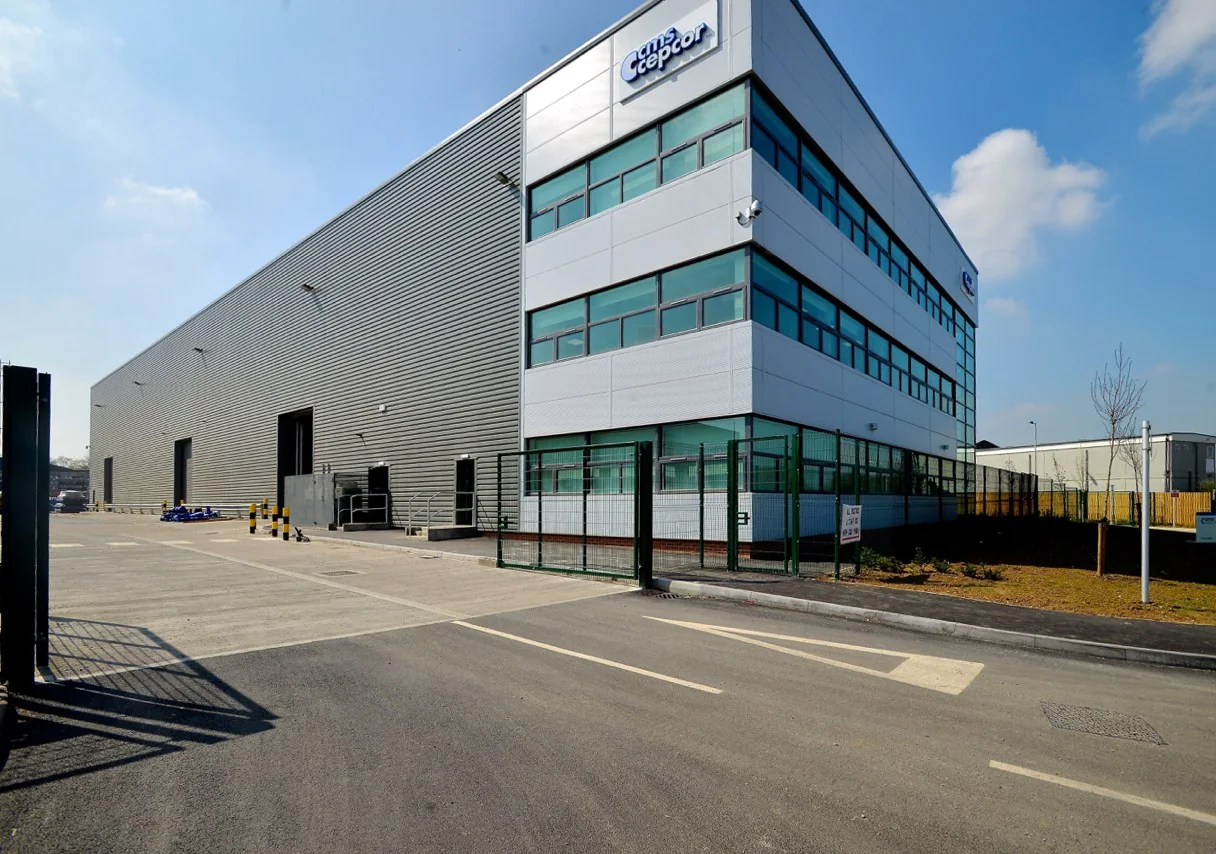
View projectAluminium office glazing creates a clear, consistent frontage alongside a substantial industrial building.
View projectCommercial aluminium doors for customer entrances, staff access and glazed screens. Made to your specification, with hardware, thresholds and door operation planned for the building’s daily use.
Explore commercial aluminium doorsAluminium curtain walling for office elevations, retail frontages and industrial reception areas. We manufacture and install glazed façades across the UK, with framing and interfaces considered together.
Explore curtain walling