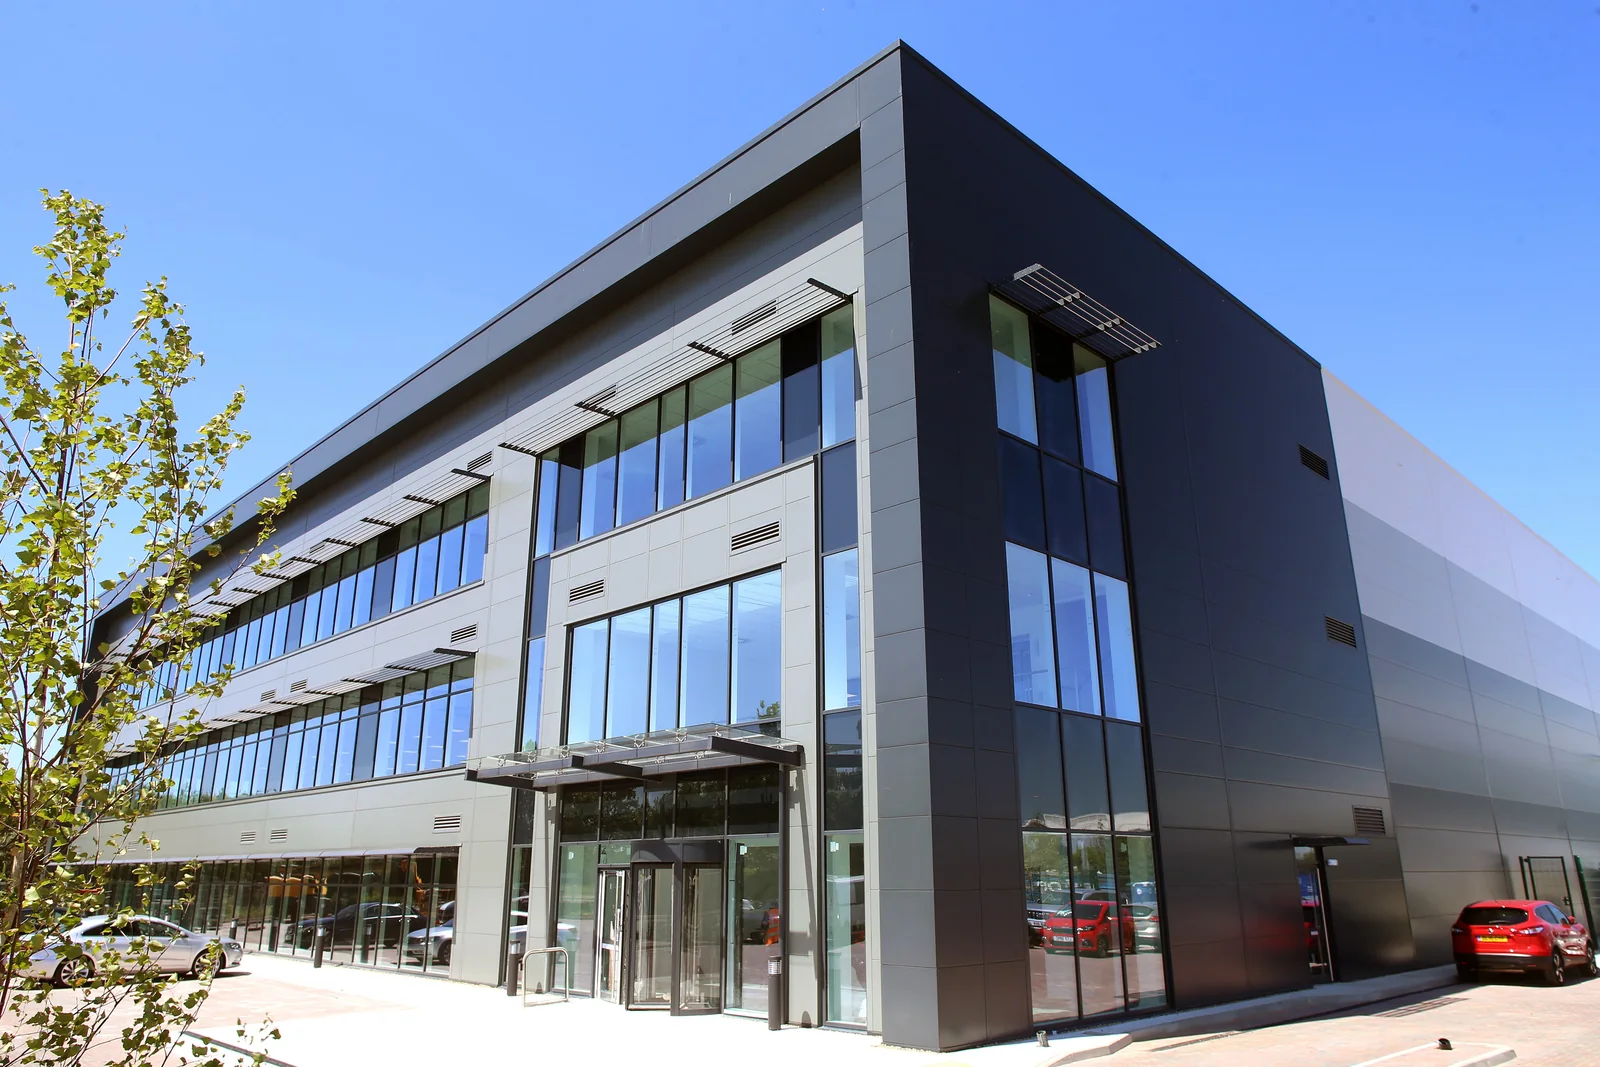
Archer Road
Aluminium glazing and entrances that bring a consistent appearance to a retail and leisure development.
View project
Curtain walling forms a glazed façade; shopfront glazing commonly combines ground-floor screens and entrance doors. Choose between systems using the building’s design and performance requirements.
Curtain walling forms a glazed facade, often using vertical mullions and horizontal transoms coordinated with the building structure. It can be used for larger elevations and multi-storey facades when the specified system and supporting design allow it.
Shopfront glazing commonly combines fixed glazed screens with entrance doors at ground level. The screen, door hardware and day-to-day use of the entrance are central to the specification.
The categories overlap in appearance. Choose against the dimensions, structural interfaces, movement, drainage and performance requirements; a ground-floor entrance does not automatically require one particular system.
Start with the overall height and width, the glass sizes and the arrangement of the surrounding structure. These details establish what the framing must accommodate and where connections can be made.
A compact entrance screen and a façade extending across several floors present different design questions. Provide elevations and relevant sections so the design team and fabricator can consider the framing, movement and drainage for the proposed system.
Two systems can look similar in a photograph while having different construction details and intended applications. Compare the manufacturer’s information for the proposed dimensions, glazing and project requirements.
Sightlines and finish are part of the choice, alongside thermal performance, weather resistance and any specialist criteria. Values from one test configuration should not be assumed to apply to every glazed elevation.
A shopfront or glazed façade may also be the main way into the building. Plan the door arrangement, clear openings, hardware and access control alongside the fixed glazing.
Tell the project team how the entrance will be used, including staff and customer movement. The design team should identify applicable access, security and escape requirements, and the door specification must be considered with the surrounding screen.
Make quotation comparisons against the same elevation, glazing, finish and required performance. Check whether doors, hardware, delivery and installation are included, and identify any interfaces left to other trades.
If a supplier proposes a different system, establish how it addresses the original brief and what needs approval. A lower price is only useful to compare once the products and scope are clear.
We manufacture aluminium windows, doors and curtain walling in Doncaster for UK projects. Send the elevation, specification and intended use of the glazed area to discuss fabrication and your preferred supply route.
Include the manufacturer and full range reference if a system is already specified. If it is still being selected, identify the design and performance decisions that remain open.
Aluminium glazing and entrances that bring a consistent appearance to a retail and leisure development.
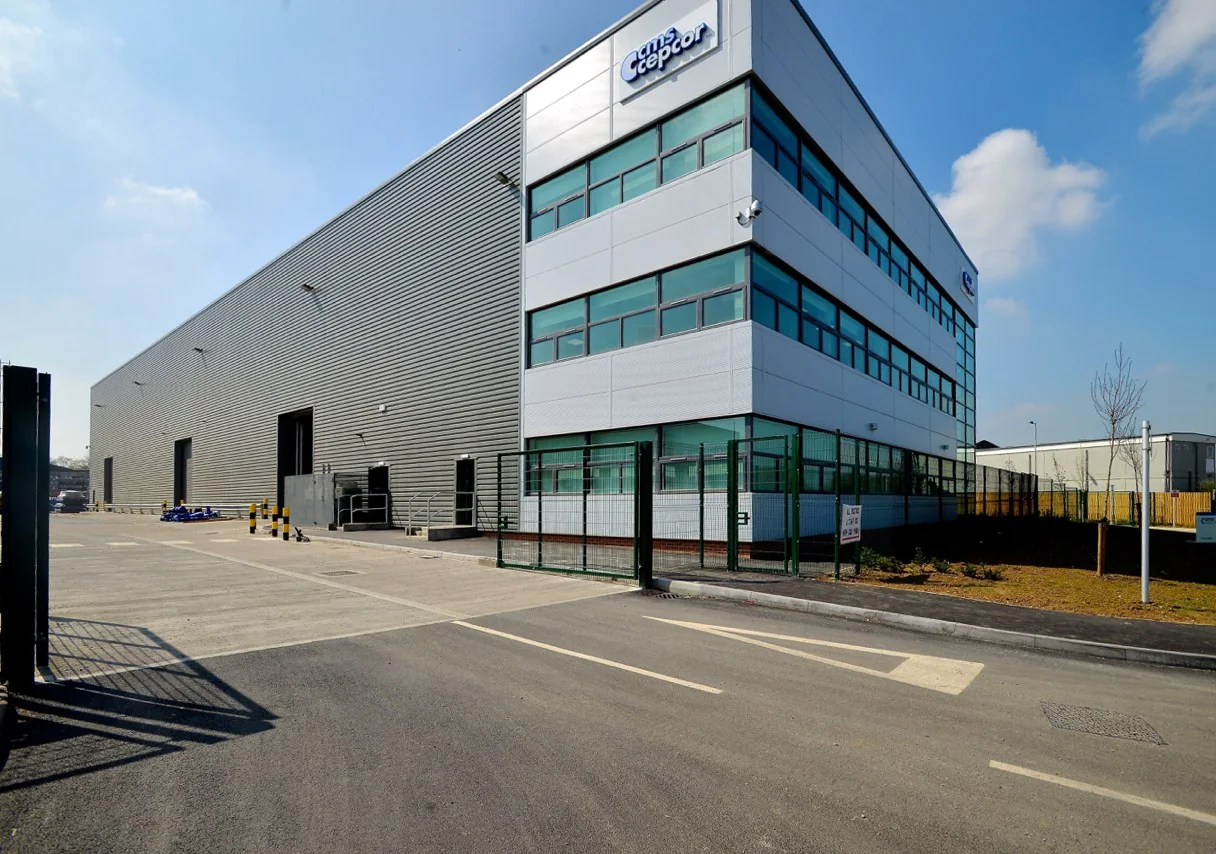
View projectContinuous window lines and a prominent glazed entrance give this commercial building a distinctive frontage.
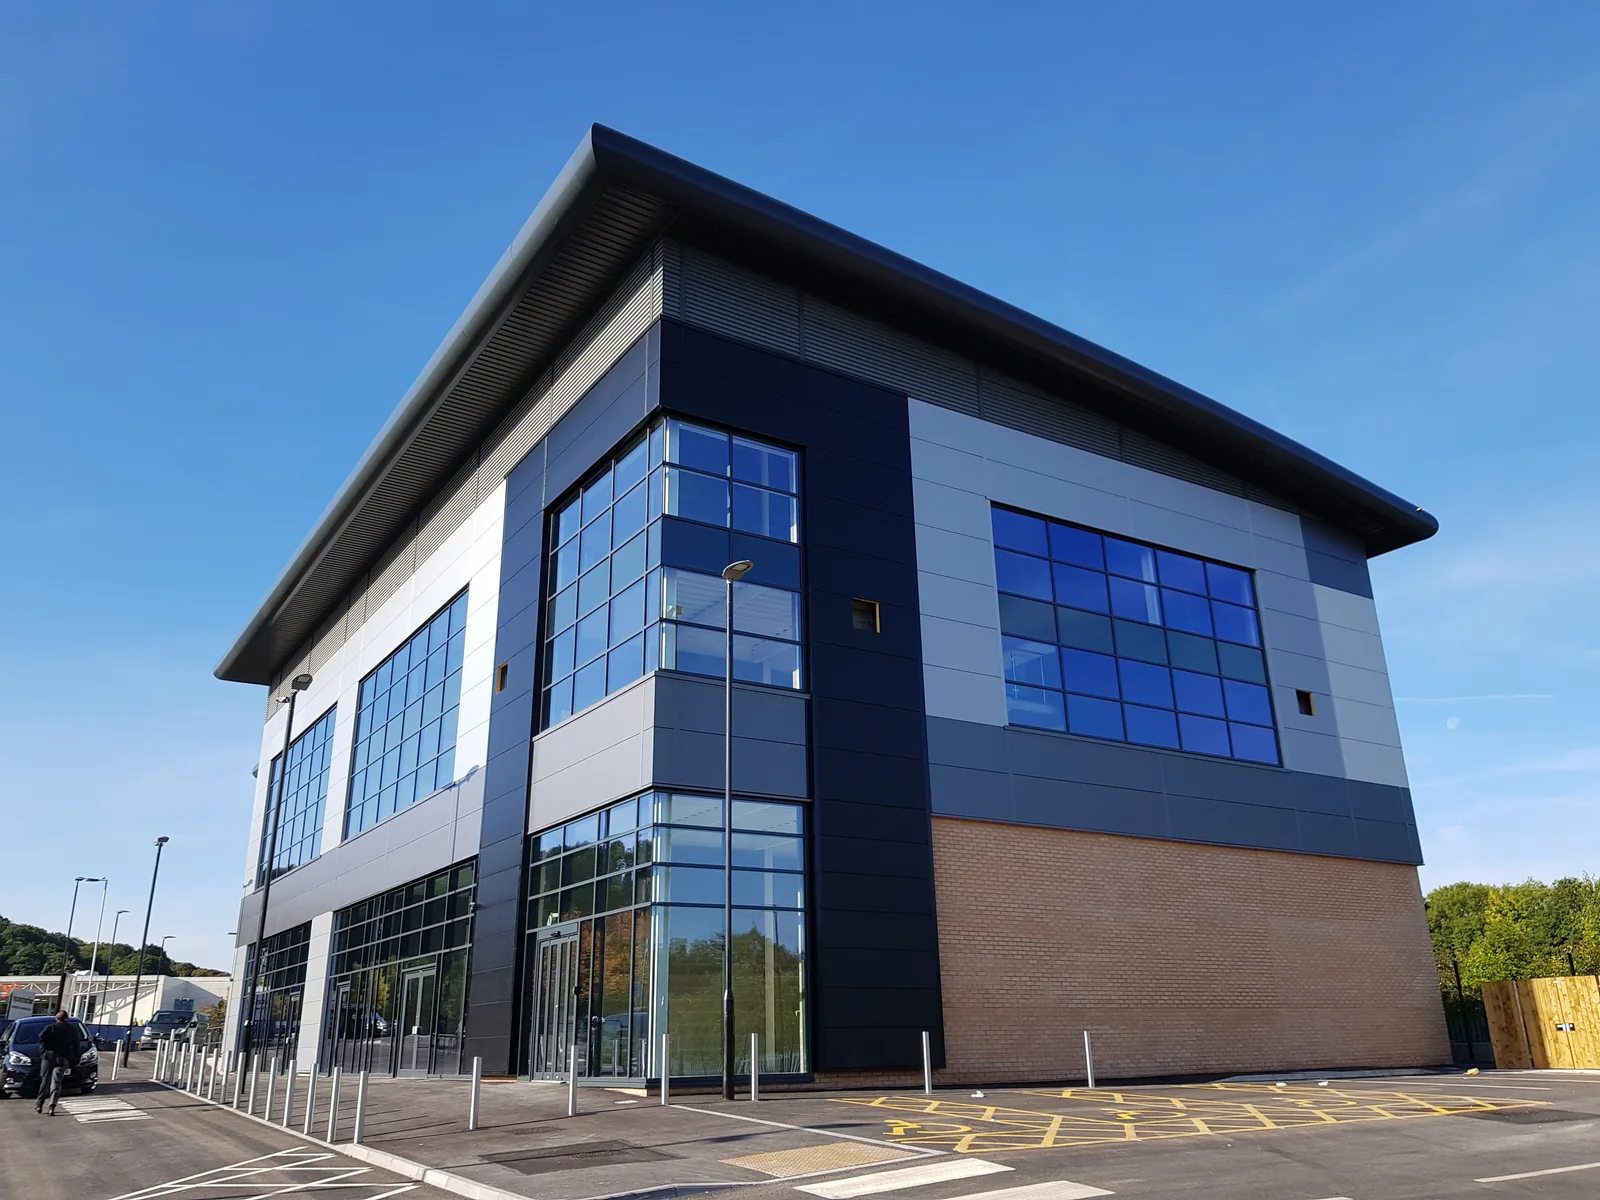
View projectAluminium office glazing creates a clear, consistent frontage alongside a substantial industrial building.
View projectAluminium curtain walling for office elevations, retail frontages and industrial reception areas. We manufacture and install glazed façades across the UK, with framing and interfaces considered together.
Explore curtain wallingCommercial aluminium doors for customer entrances, staff access and glazed screens. Made to your specification, with hardware, thresholds and door operation planned for the building’s daily use.
Explore commercial aluminium doors